A Living Retaining Wall System Designed to Be Specified
Living retaining wall system specifications, technical resources, and project support for landscape architects, engineers, contractors, and specifiers.
Lightweight, plantable, and built on standard segmental retaining wall practice — with the technical documentation, engineering path, and project support to back it up.
Why Specify Varden
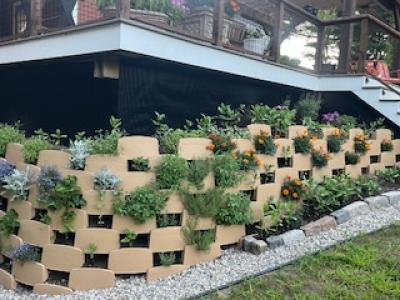
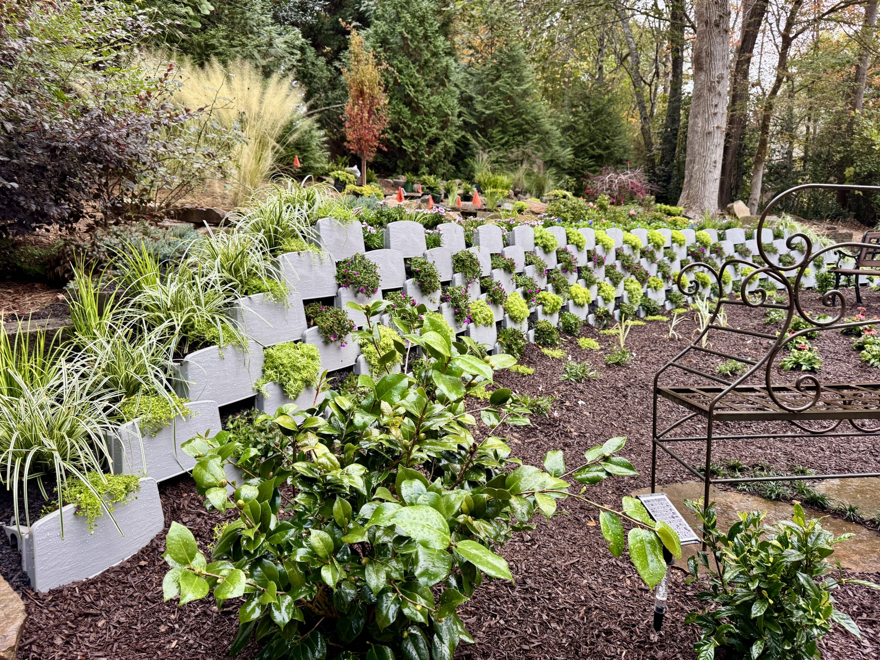
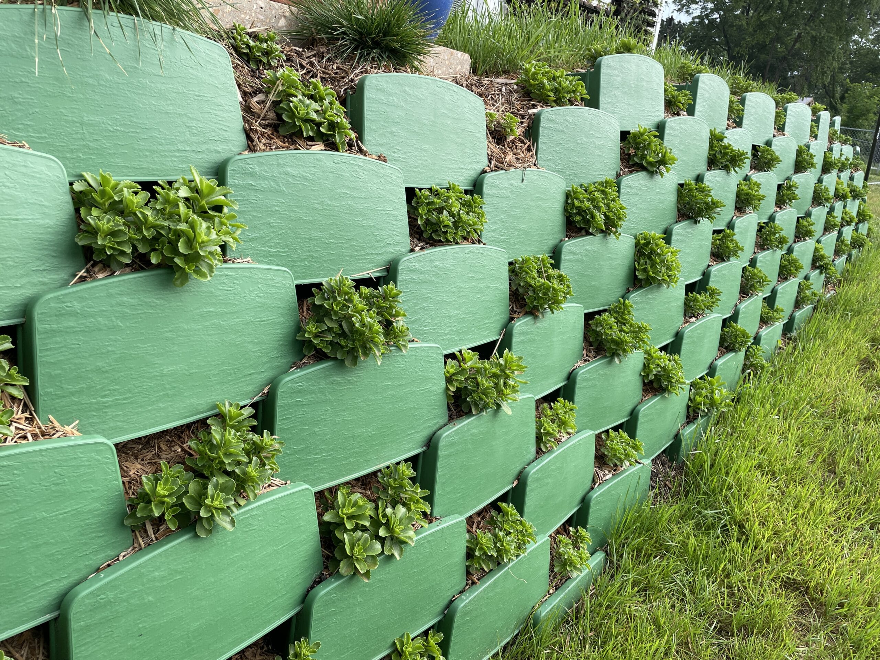
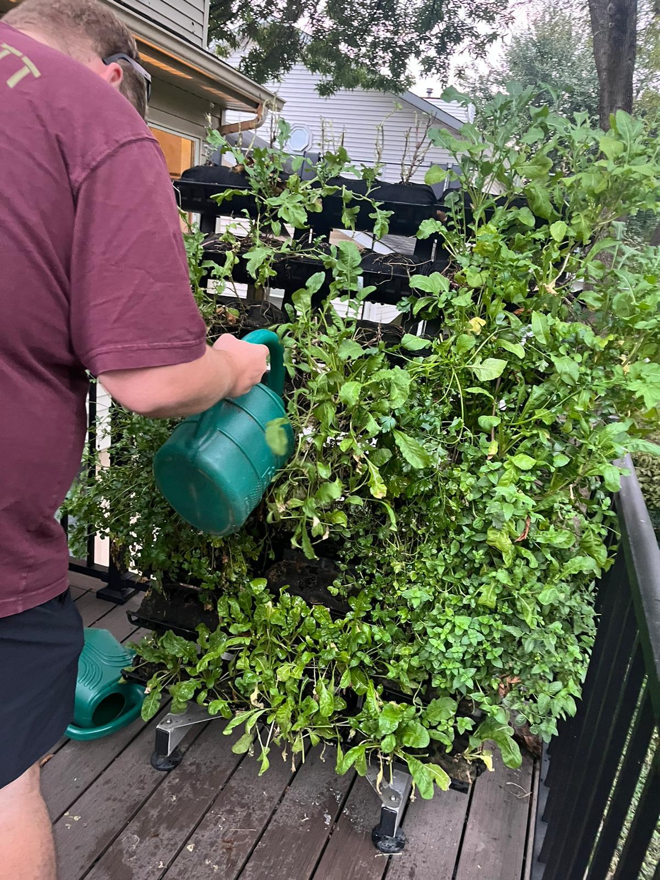
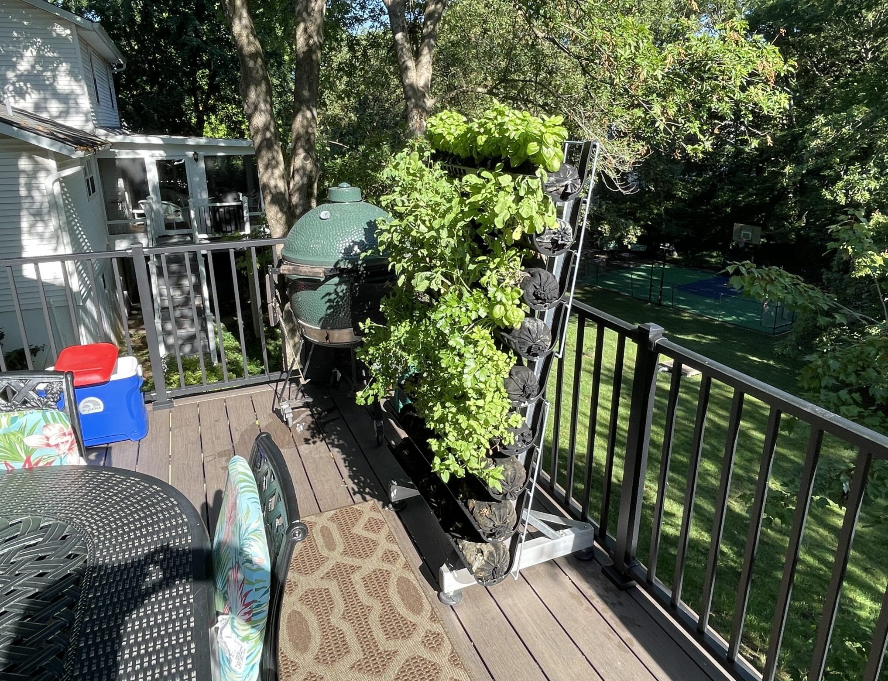
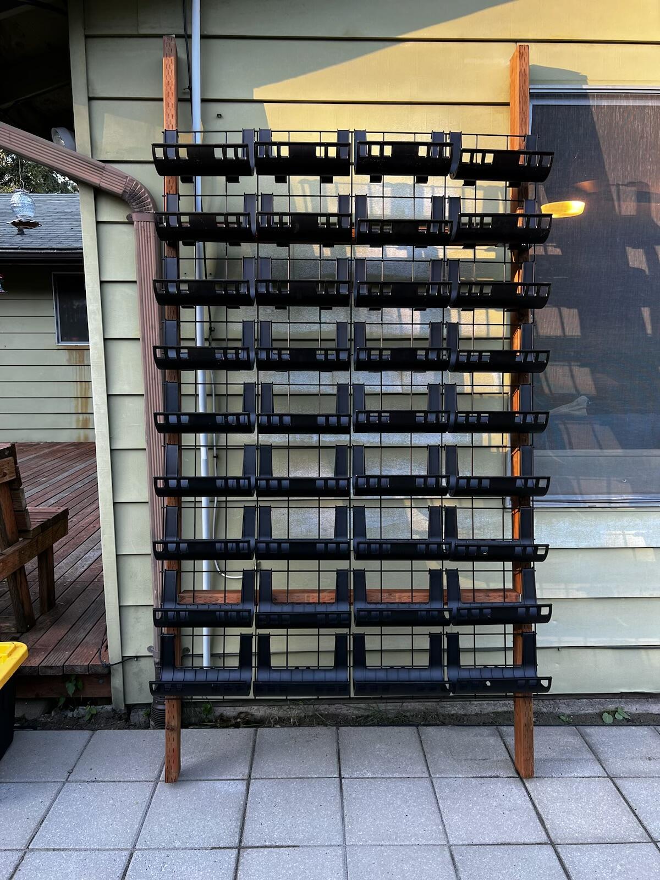
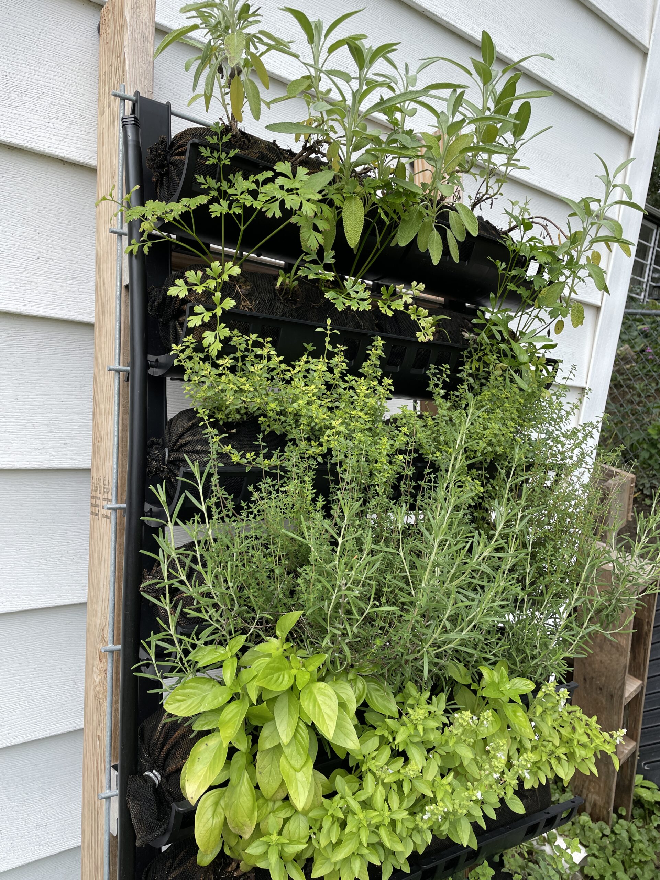
A Varden wall is a segmental retaining wall (SRW) that does two jobs at once: it holds back earth and it grows plants. Each facing unit is a structural module and a planting pocket, so the wall face becomes living green infrastructure instead of inert hardscape.
For specifiers, that means a single system can satisfy structural, aesthetic, and environmental goals on the same line item — without a separate living-wall overlay or a second trade.
What changes for your project:
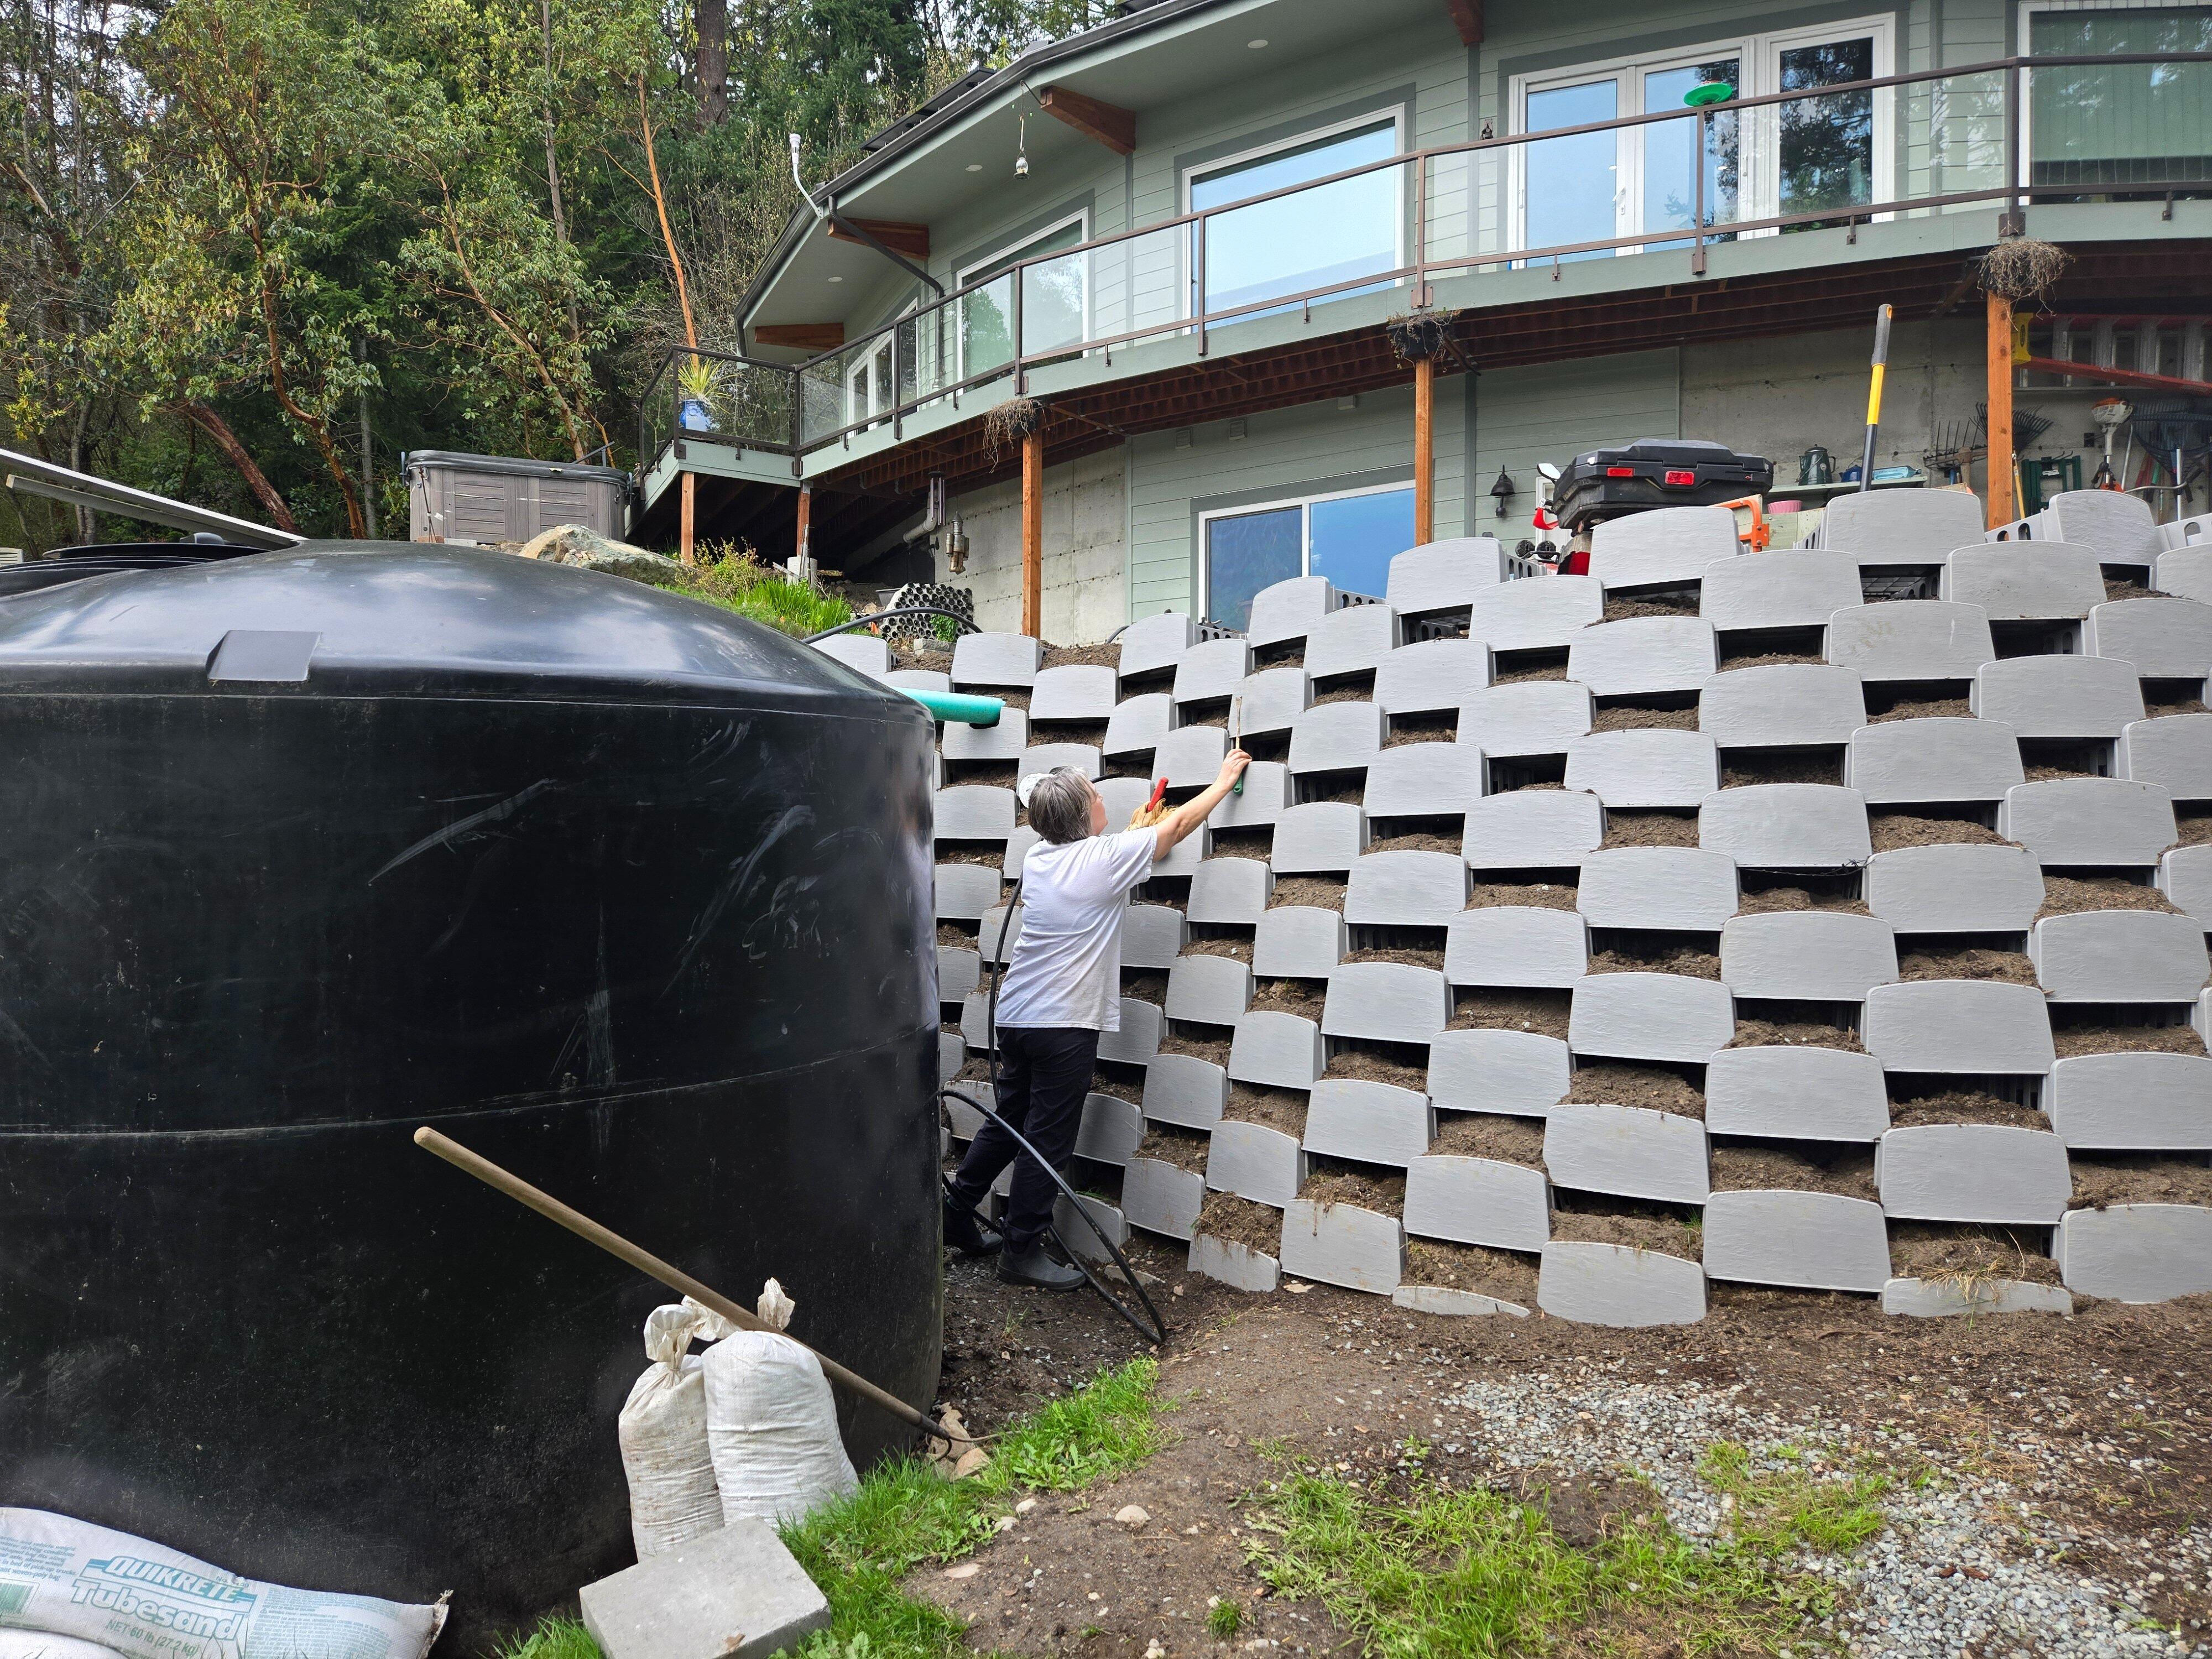
- Lightweight handling. Each block weighs roughly 3 lb and covers 1 sq ft of wall face. Once unloaded, individual modules can be staged by hand — reducing the need for the equipment typically required to move and place concrete block, especially in finished landscapes or tight sites. One person can carry dozens of blocks.
- Delivery included. Pallets ship LTL with liftgate service; the delivered price is the price. No freight surprise to reconcile on the bid.
- Standard SRW practice. Varden walls are designed and installed in accordance with NCMA segmental retaining wall guidelines and relevant ASTM standards — the same geotechnical practice your engineer already uses.
- Hard-to-access sites. The weight makes feasible the walls that concrete block can’t reach — rear yards, slopes, rooftops, and sites with limited equipment access.
- A planted face, not a separate system. Soil and vegetation live in the wall face itself, so the green outcome is structural, not decorative.
Where the System Fits
- Residential and commercial landscape retaining walls
- Erosion control and slope stabilization with integrated vegetation
- Green infrastructure and LEED-targeted site design
- Hospitality, municipal, and streetscape projects seeking a living finish
- Hard-to-access sites where heavy modular concrete is impractical
- Projects targeting reduced material mass and transport emissions
System Overview
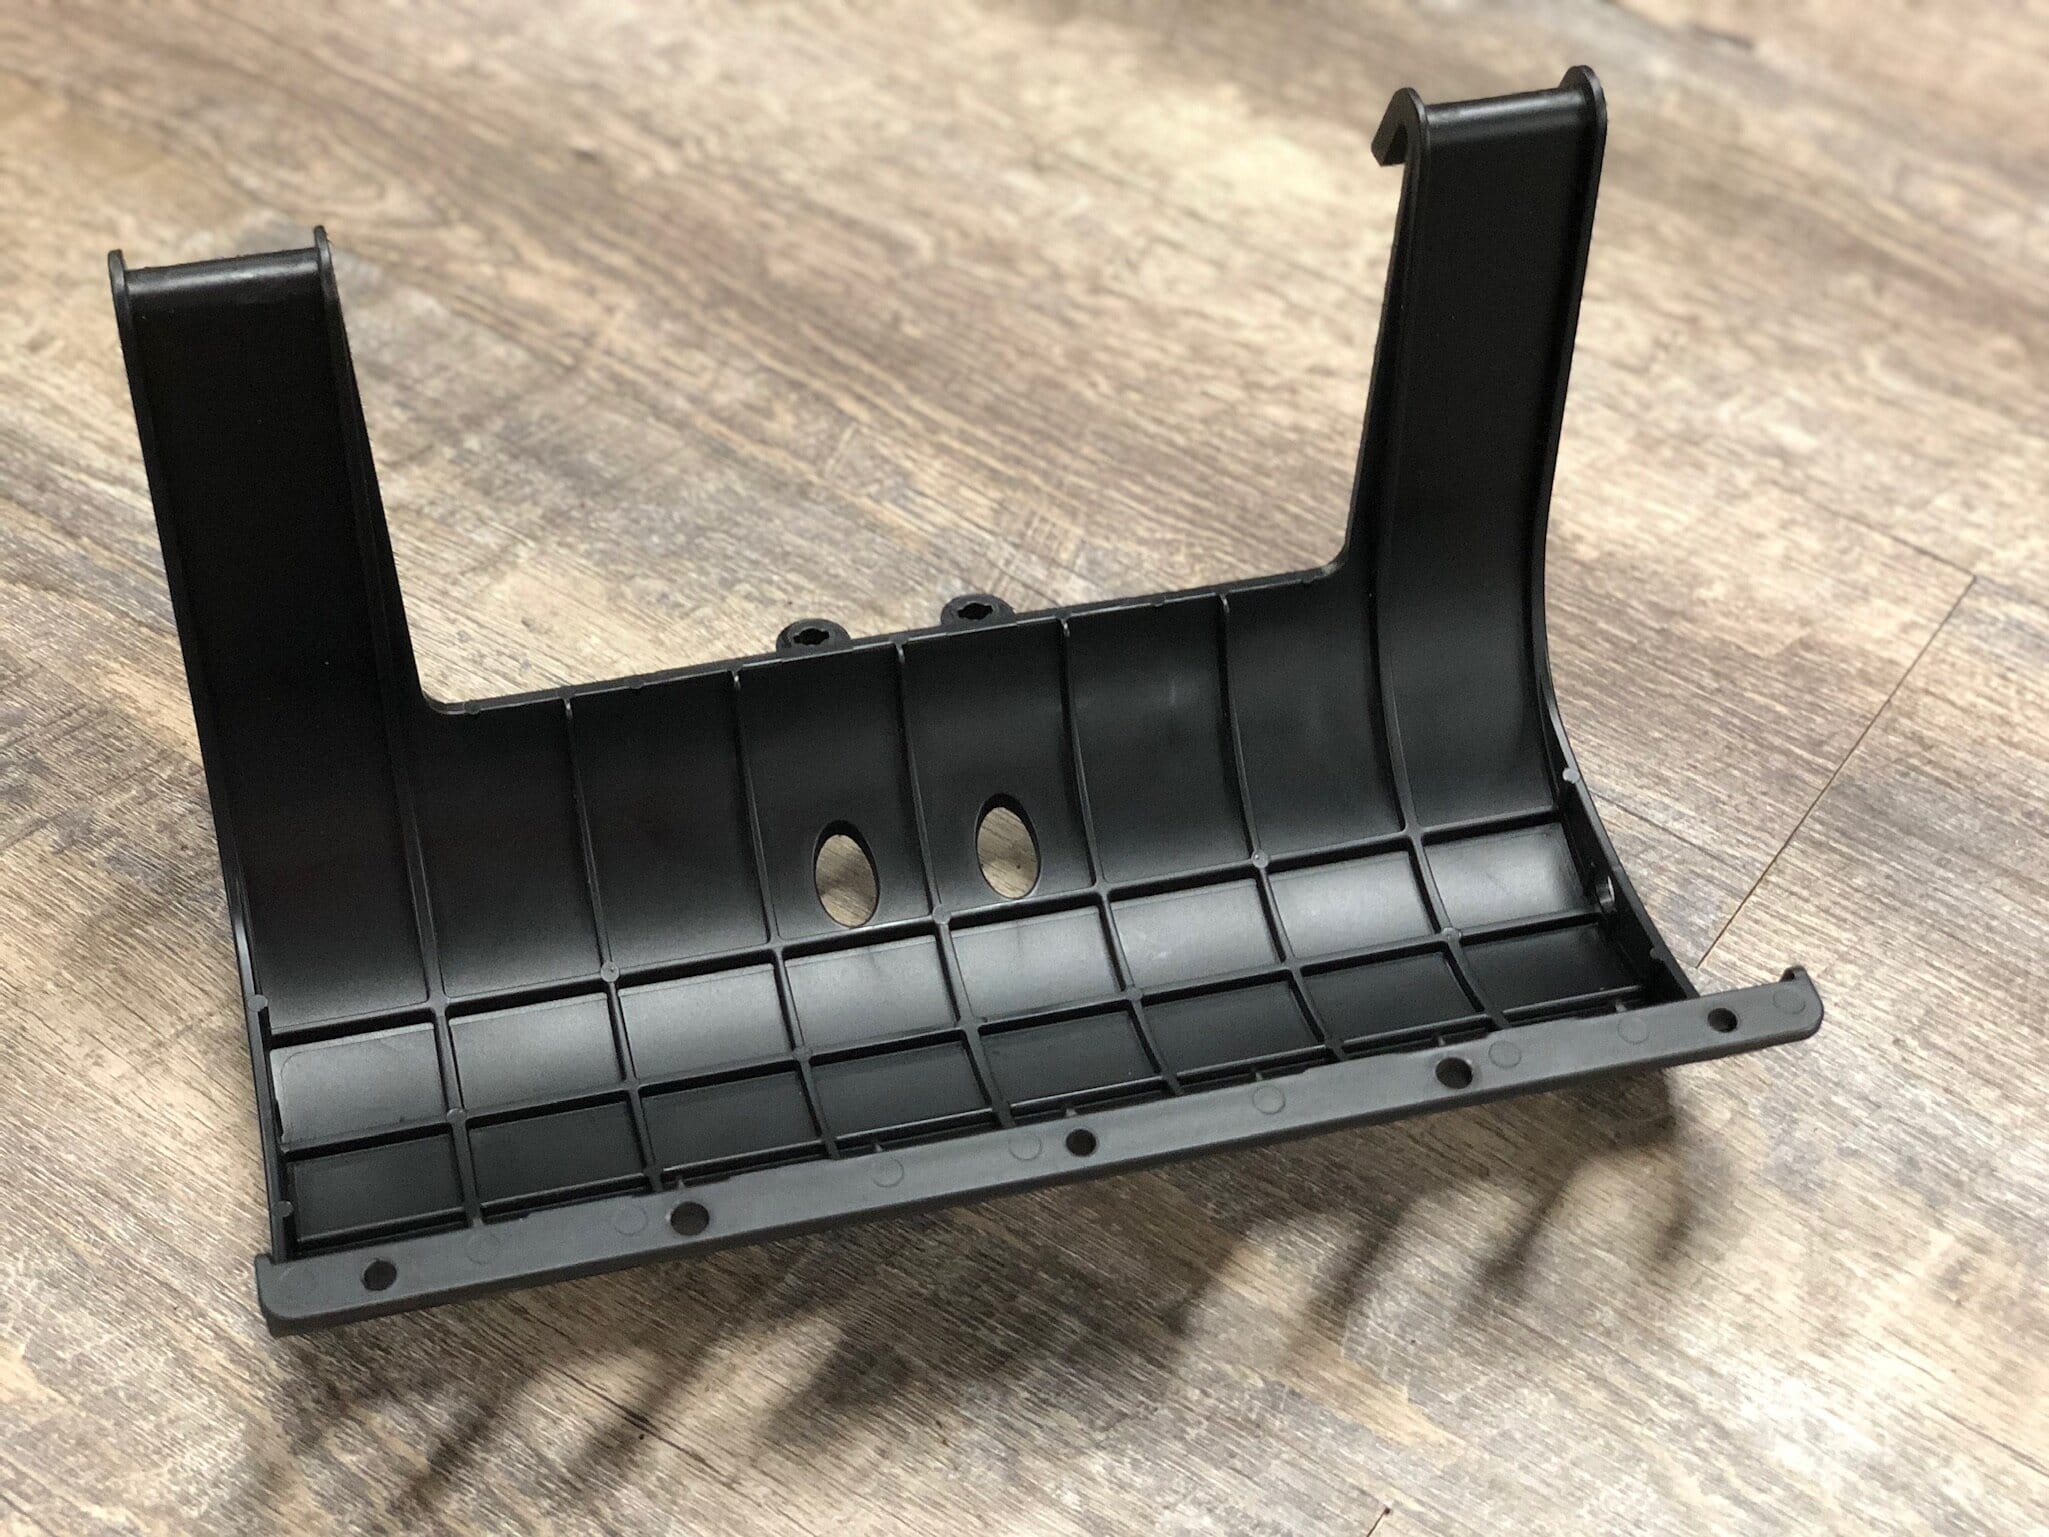
The Varden Plantable Retaining Wall System is a modular segmental retaining wall composed of injection-molded polypropylene (PP) facing units designed to integrate soil, vegetation, and standard geotechnical design practice into a single coherent system. Each unit functions as both a structural facing element and a vegetated planting pocket.
Module dimensions: 15″ wide × 6″ high × 13″ deep
Coverage: 1 block = 1 sq ft of wall face
Unit weight: ~3 lb per module (complete with 2 side rails)
Spacing: 9″ typical for straight walls; tighter spacing for radius walls
Max suggested build height: 8′ above ground (engineering required for taller walls and for permit-level walls)
Colors: Gray, Tan, Brown, Green (custom colors on request)
Expected service life: Technical documentation notes expected multi-decade performance, potentially on the order of 100+ years, when installed per design standards with proper drainage, backfill, and vegetation cover. (Product warranty remains the 2-year limited warranty on facing units — see Warranty below.)
Material Specifications
Facing units
- Material: Structural-grade polypropylene (PP) resin
- Additives: UV stabilizer package (7-year rated), impact modifiers, mineral pigments
- Density: ~0.90–0.91 g/cm³
- Water absorption: <0.01% (essentially non-porous)
- Freeze-thaw resistance: Excellent — no internal water to freeze and expand
- Chemical resistance: Inert to typical soils, fertilizers, and irrigation water
- UV stability: Stabilized for outdoor exposure; in-service UV load minimal due to soil cover and vegetation shading
- Expected service life: Multi-decade performance (order of 100+ years) when installed per design standards with proper drainage, backfill, and vegetation cover
Reinforcement
- Standard geogrid reinforcement, frictionally connected to modules via layers between blocks; geogrid may also be cut perpendicular to the wall and wrapped around the vertical side rails (do not cut geogrid parallel to the wall face). Extend reinforcement behind to full engineered length.
Plantable unit infill
- Blended growing media or compost blended media appropriate to the site and plant list, placed in each facing module per the planting plan.
Design responsibility & limitations
Varden modules are facing units within a segmental retaining wall system. Final wall design, reinforcement length, drainage, backfill, surcharge conditions, and permit requirements must be reviewed by a qualified engineer where required by local code or site conditions.
Drainage
- 4″ perforated drainpipe at base behind first above ground course; 12–14″ of free-draining aggregate (AASHTO #57 stone or similar) behind the modules, wrapped with landscape fabric.
Optional irrigation
- 1/2″ drip tubing with emitters, installed through the side rail slots of each module on an irrigated course.
Design & Installation Standards
Varden wall systems are designed and installed in accordance with standard SRW practice, consistent with:
- NCMA (National Concrete Masonry Association) segmental retaining wall guidelines
- ASTM C 1372-03 and C 140 — modular retaining wall units
- ASTM D 698 — compaction
- ASTM D 4355, D 4595, D 5262, D 5397, D 6637 — geosynthetic reinforcement
- USEPA CFR 503 / USCC TMECC — blended planting media
Walls install using the same proven methods as modular concrete retaining walls — base preparation, running-bond coursing, geogrid reinforcement, and drainage follow standard practice. The difference is weight: at 3 lb per block, handling and staging are dramatically simpler, and sites that rule out concrete become buildable.
Engineering note: Most jurisdictions allow walls up to 3–4′ without a permit; taller walls may require engineering. Design and analysis shall be performed by a qualified engineer. Verdtech can refer engineering services — ask us.
Submittal Package & Downloads
| Document | What’s in it | Link |
| Technical Paper — Specifications & Environmental Performance | Full material specs, PP properties, design standards, applications, environmental performance. The primary specifier document. | Varden-Plastic-Block-Tech-Paper-Specifier.pdf |
| 3-Part Specification | CSI-style specification (Section 32 32 23 — Segmental Retaining Walls): scope, references, materials, installation requirements. Drop into your project manual. | Varden-Polymeric-Wall-Spec-v2.pdf |
| Block Detail Booklet | Dimensioned drawings: top/side/iso views, module spacing, center-to-center dimensions, geogrid reinforcement detail. For CAD reference and construction documents. | Varden-Block-Detail-Booklet-v2.pdf |
| Installation Overview | Step-by-step install: base prep, first course, drainage, stacking, backfill, geogrid, fill and plant. For contractors and installers. | Varden-Block-Installation-Overview-v1.pdf |
| Warranty | 2-year limited warranty on facing units (manufacturing defects). Does not limit expected system service life. | Varden-Warranty-v.3-Jan.-26.pdf |
| Urban Heat Island Sources | Cited research on urban heat islands, concrete thermal behavior, and green-wall cooling performance — for LEED and environmental documentation. | Verdtech-urban-heat-island-sources.pdf |
Project Support
We help specifiers and contractors take a Varden wall from concept to install. Send us:
- Wall height and length (or a sketch)
- Site photos and any access constraints
- Soil/slope conditions if known
- Whether the wall is permit-level (we’ll connect you to engineering)
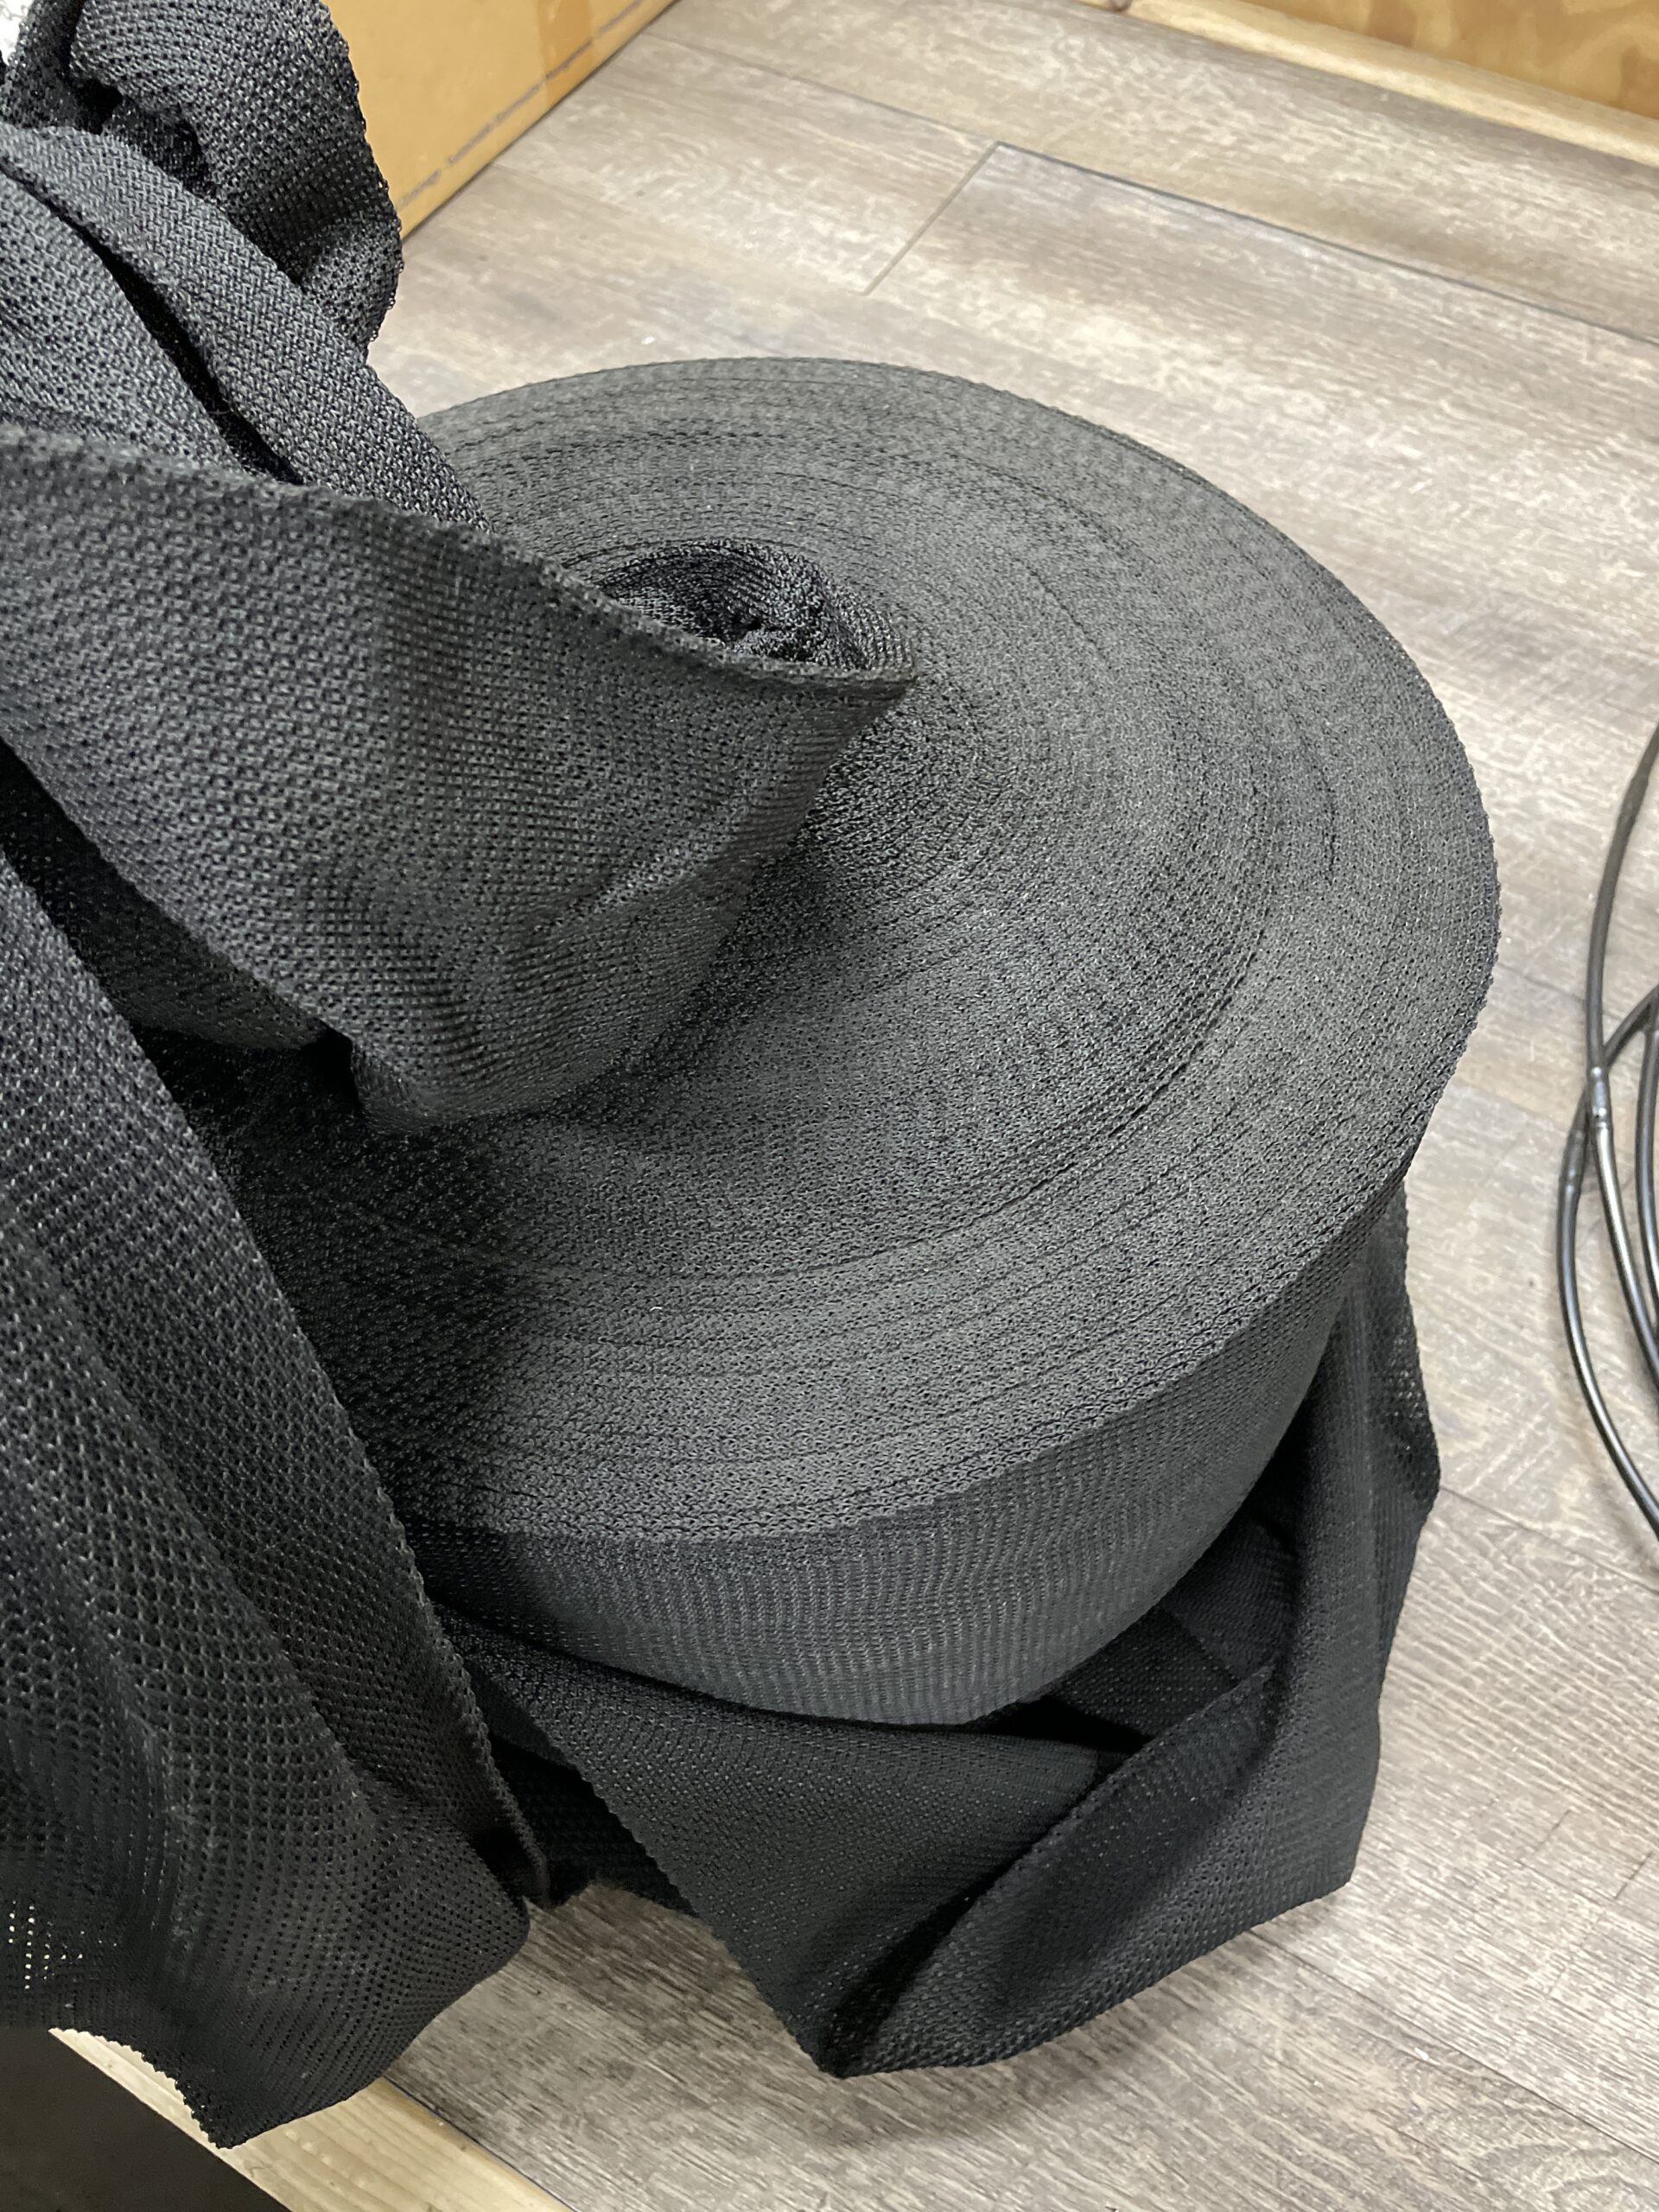
We’ll help prepare a block count, accessory list (geogrid, liner, filter fabric, Vardensok®, plants), a delivered price, and lead time.
Request Project Support — or call 314-279-8905.
Talk to Verdtech before you bid. We’ll help you estimate blocks, accessories, and delivery so your numbers are right.
Why Verdtech
- 30+ years designing and manufacturing plantable, living retaining wall systems
- Patent-backed plantable retaining wall and living wall technology developed over 30+ years
- American-made — designed by Verdtech in St. Louis, Missouri and manufactured in Salem, Illinois
- 4.8/5 from 107 reviews, including professional installers
- Featured in trade and consumer press
Build a wall that holds back earth and grows plants.